Aluminum CNC Machining Service
Custom CNC milling and turning for 6061, 7075, 2024 and other aluminum alloys. Eligible simple prototypes can be reviewed for delivery from 3 business days, and critical features down to ±0.005 mm can be assessed against the drawing, geometry, alloy, finish and inspection plan.
What is aluminum CNC machining?
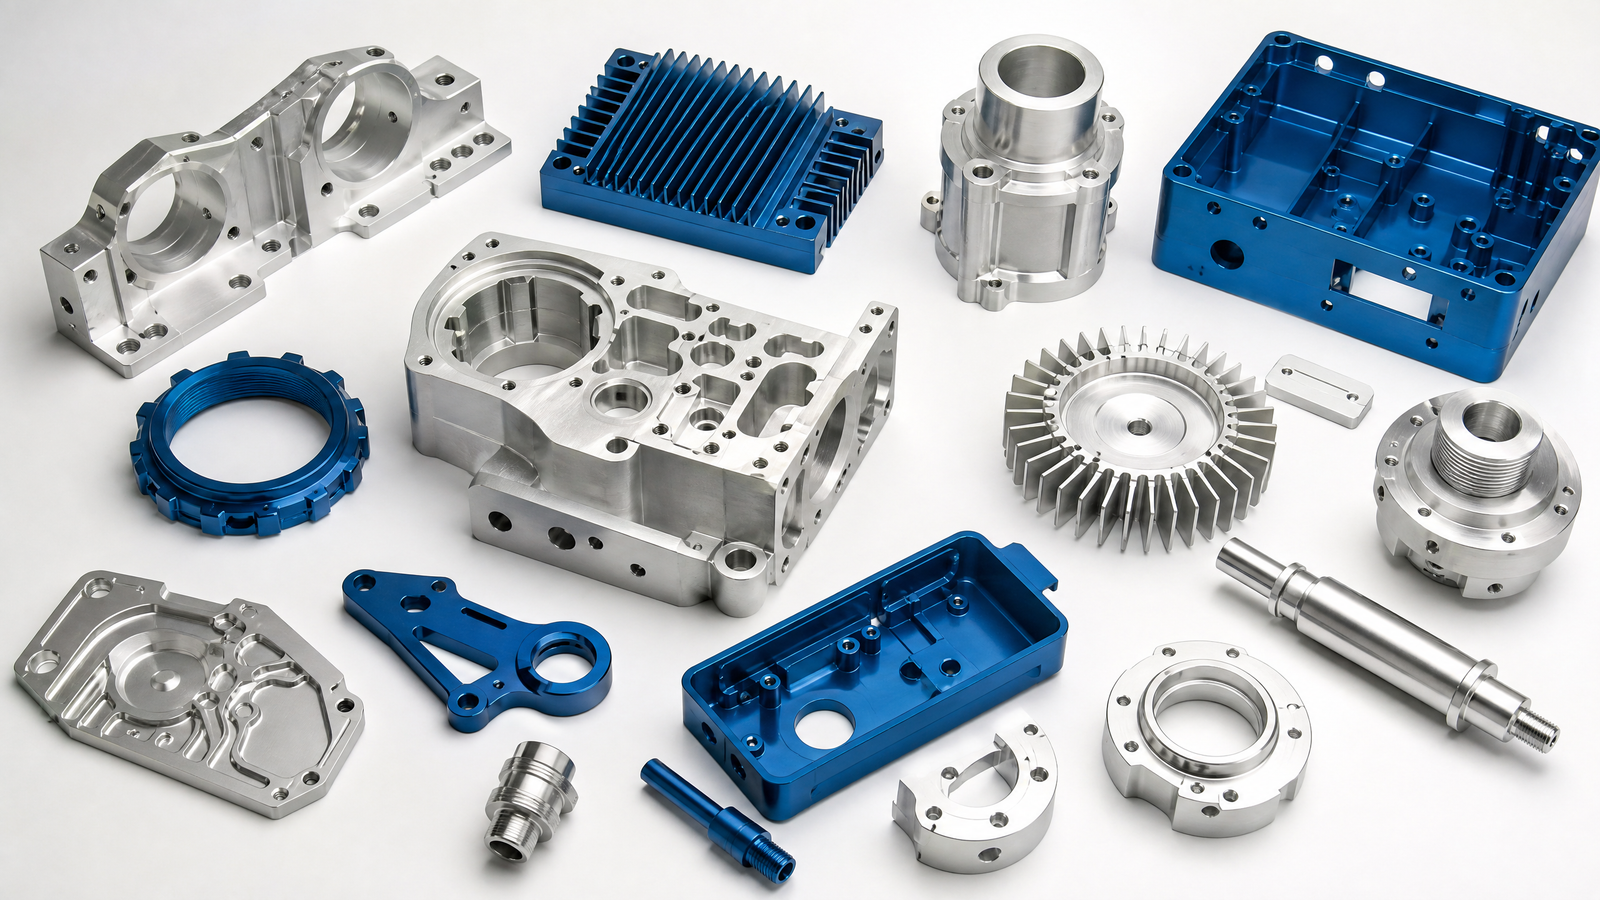
Aluminum CNC machining is a subtractive process that uses computer-controlled mills and lathes to cut aluminum stock into precise custom components.
Aluminum combines low density, useful strength, corrosion resistance, thermal conductivity and good machinability. It is widely chosen for housings, brackets, heat sinks, fixtures, shafts and lightweight structural parts.
The right result depends on more than the alloy name. Temper, wall thickness, datum structure, tight features and post-machining finishes all influence dimensional stability and the production plan.
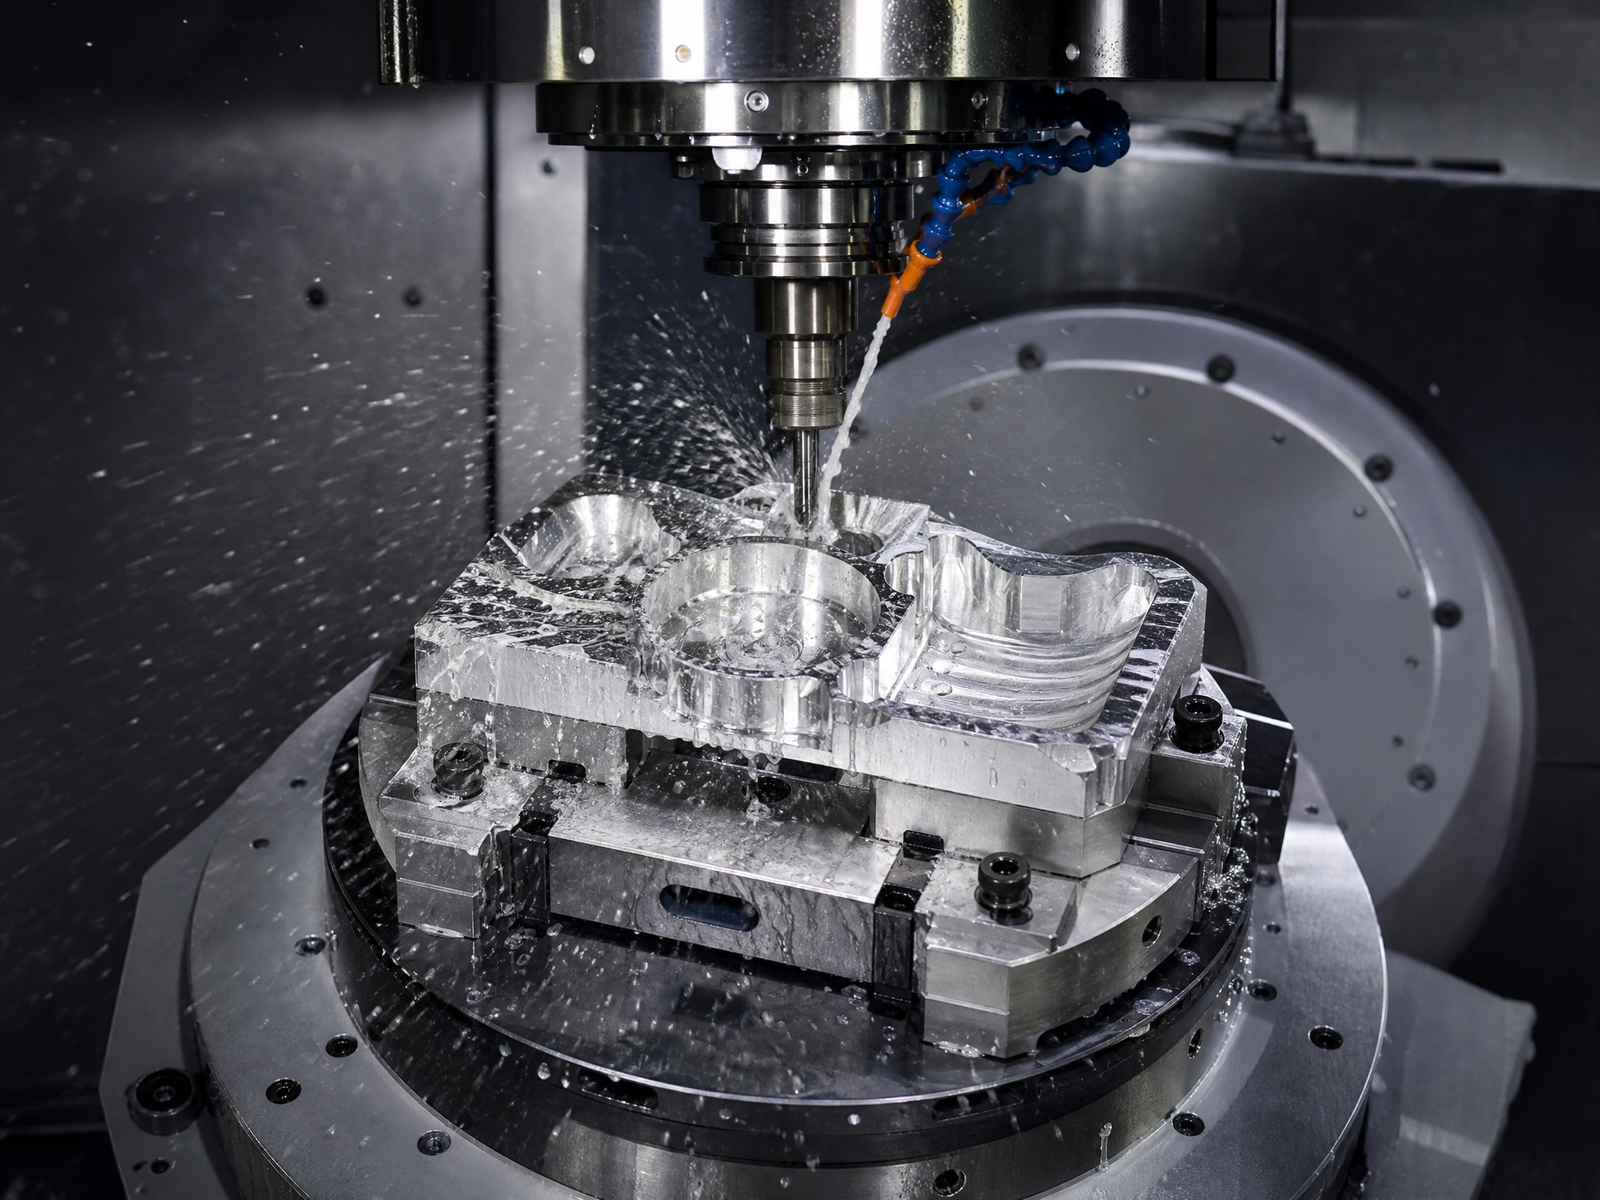
- 3-axis, 4-axis and 5-axis CNC milling for pockets, contours and multi-face geometry
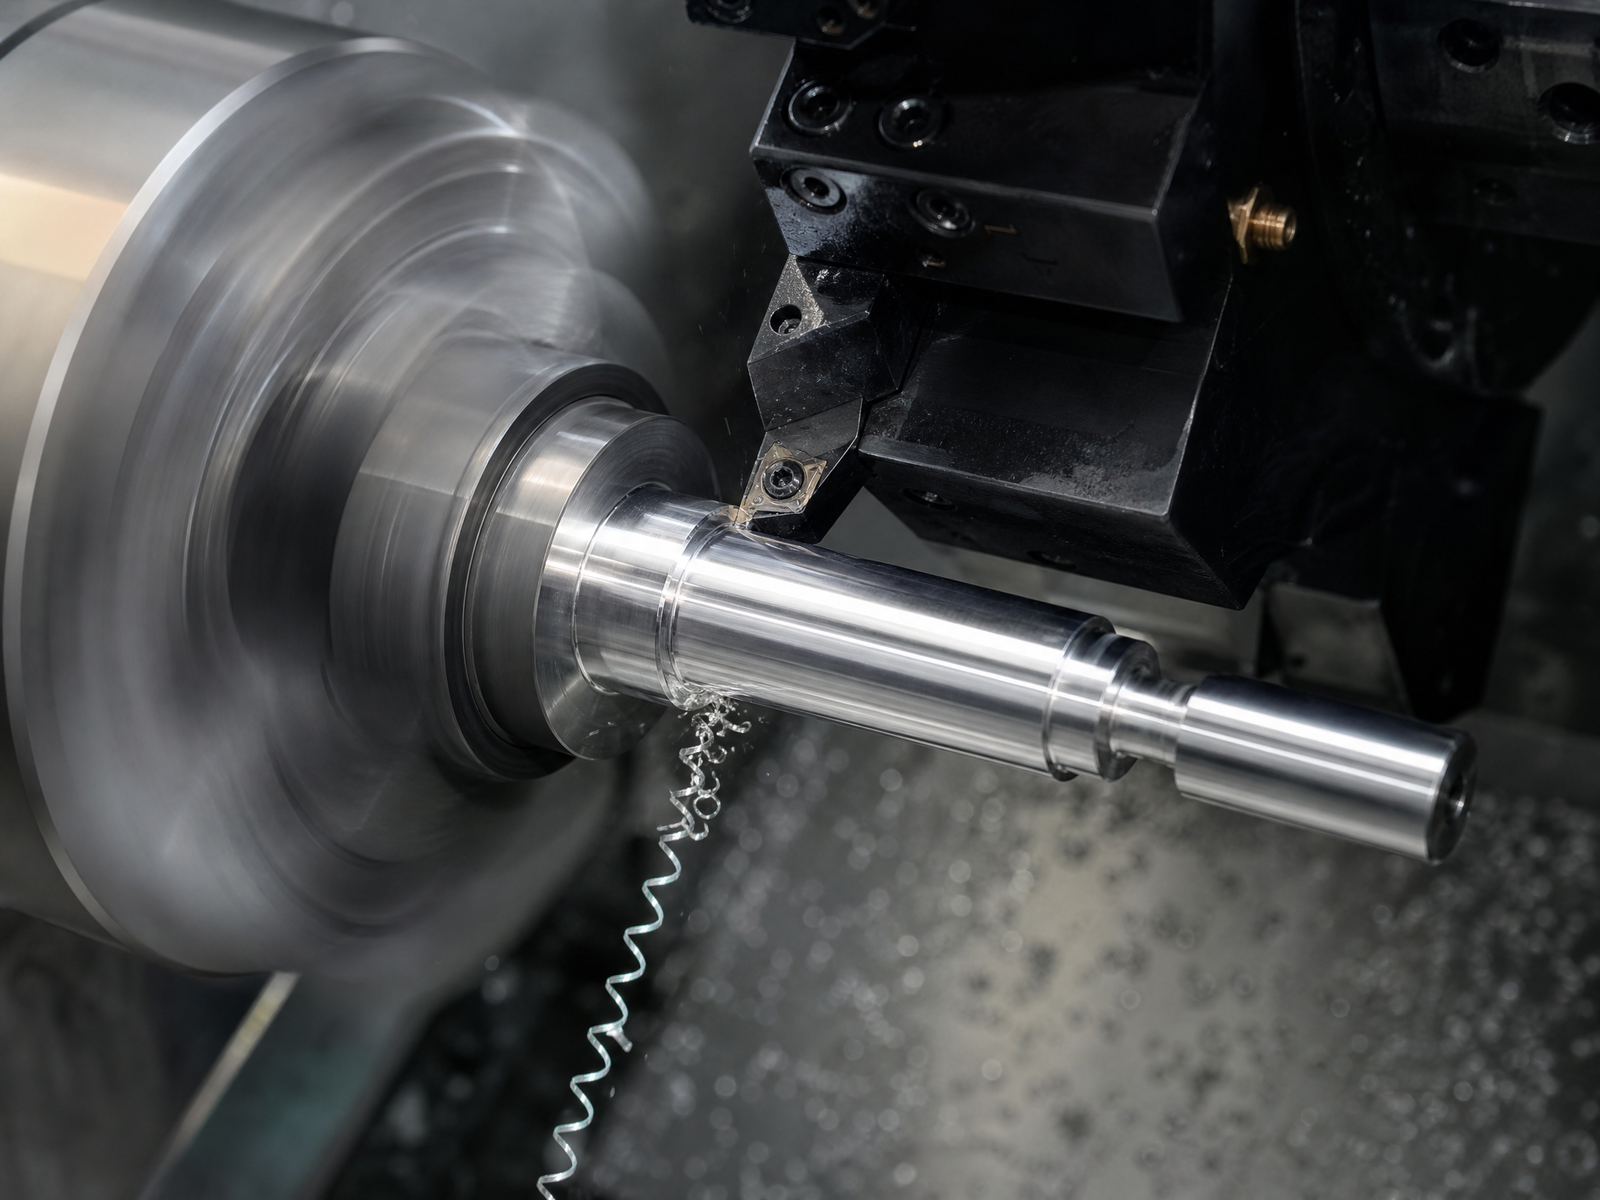
- CNC turning for round parts, bores, grooves, threads and concentric features
- DFM review for thin walls, deep pockets, tight tolerances and anodizing allowance
Not sure which alloy fits the application? Send the load, operating environment, finish and drawing for a material and DFM review.
Aluminum alloys for CNC machining
Select an alloy by strength, corrosion exposure, fatigue, thermal needs, forming or welding requirements, appearance and stock availability—not by machinability alone.
| Alloy | Useful characteristics | Common machined parts | Selection note |
|---|---|---|---|
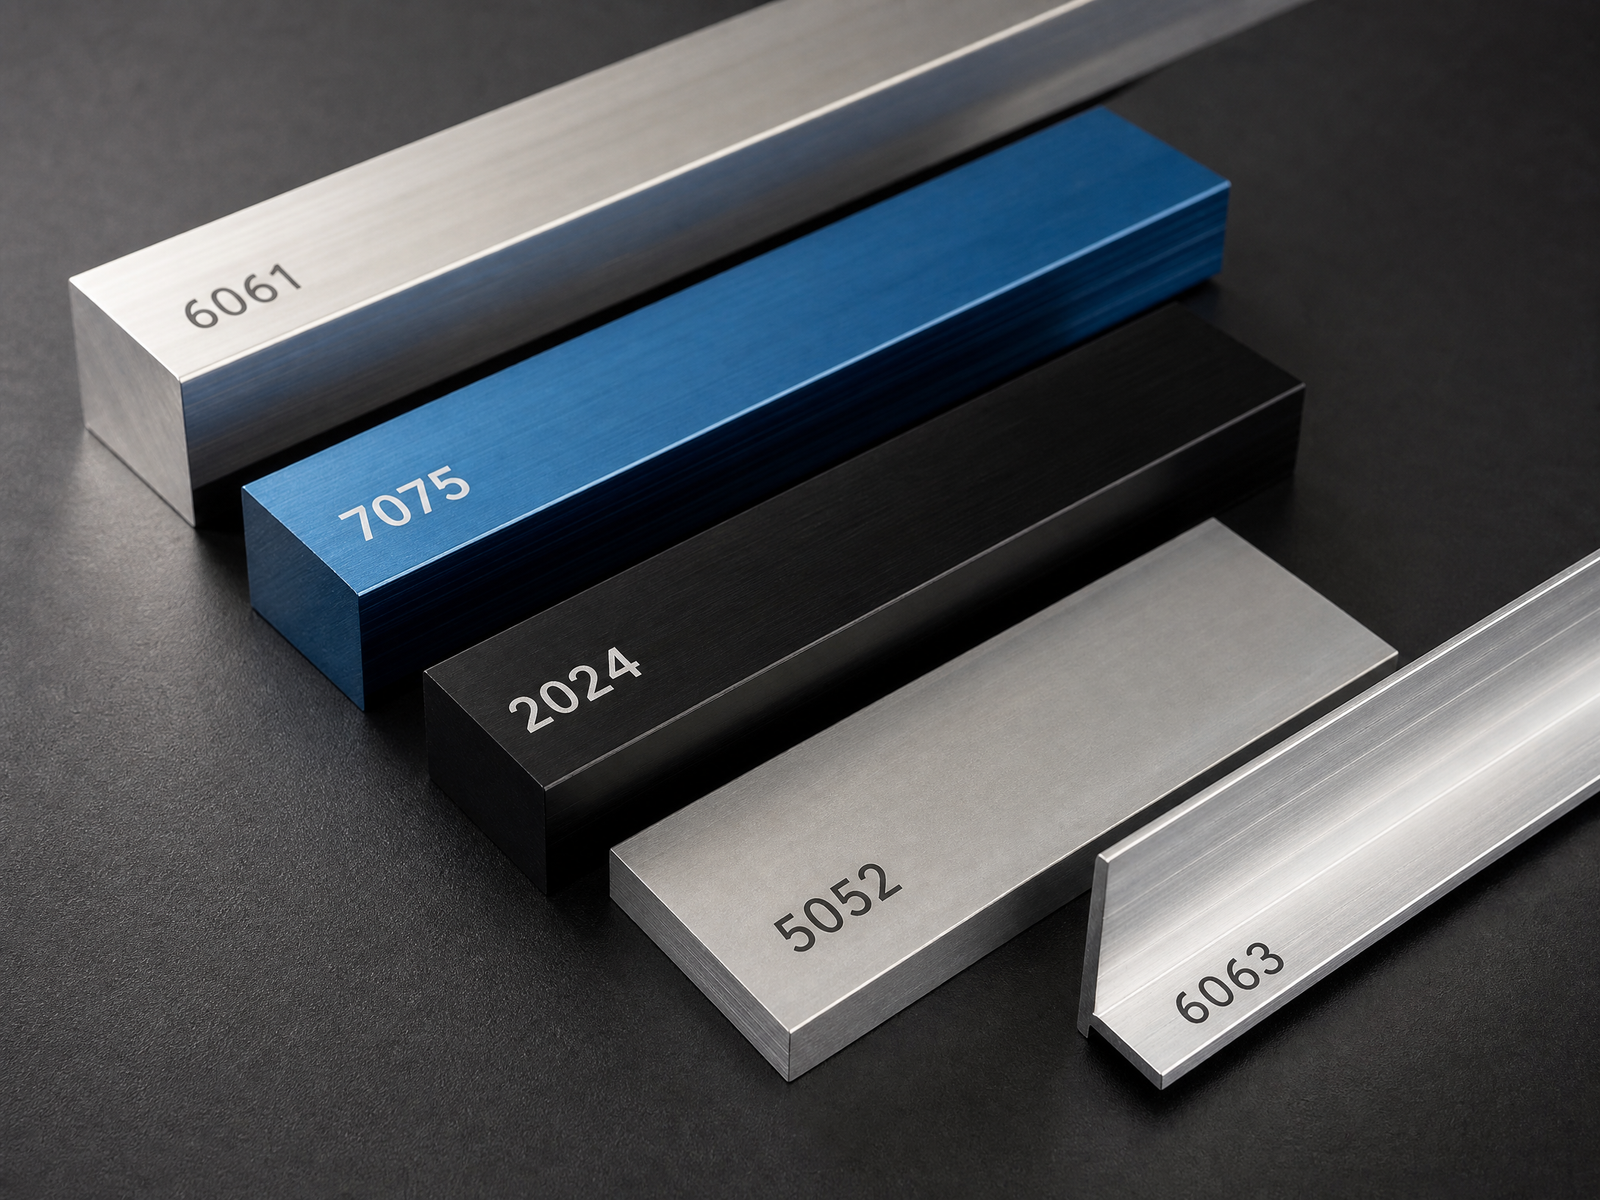
| 6061-T6 | Balanced machinability, strength, corrosion resistance and finishing response | Housings, brackets, fixtures, manifolds and structural parts | Practical general-purpose starting point |
| 7075-T6 | High strength-to-weight ratio and good fatigue performance | High-load brackets, frames, tooling and lightweight structural parts | Cost and corrosion needs should be reviewed |
| 2024-T3 | High strength and fatigue resistance | Aircraft-related structural components, gears and precision hardware | Usually needs added corrosion protection |
| 5052-H32 | Strong corrosion resistance and good formability | Marine, enclosure and sheet-related components | Often selected when forming or welding matters |
| 6063-T6 | Good extrudability, appearance and anodizing response | Profiles, frames, heat sinks and architectural hardware | Common for machined extrusion features |
| MIC-6 | Stable cast tooling plate with controlled flatness | Fixtures, base plates, tooling and precision mounting surfaces | Useful when plate stability is important |
Upload the drawing with the requested alloy—or describe the functional need—and we will review material availability, finish compatibility and machining risk.
Aluminum CNC milling, turning and secondary operations
The process route is built around geometry, datum relationships, quantity, finish and inspection requirements.
Aluminum CNC milling
3-axis, 4-axis and 5-axis strategies support pockets, ribs, contours, bores and multi-face features. Fewer setups can protect feature relationships on complex parts.
Aluminum CNC turning
Turning supports shafts, pins, sleeves, threaded parts and concentric bores. Live tooling may combine selected milled features in the same setup.
Secondary operations and inspection
Drilling, tapping, deburring, surface finishing and dimensional inspection are planned around drawing requirements and the final functional surfaces.
For a multi-axis, thin-wall or appearance-critical part, include the datum scheme, finish notes and critical-feature callouts with the CAD model.
Aluminum machining tolerances and lead times
Tolerance and delivery should be reviewed together. Part size, thin walls, alloy, finish, inspection scope, stock availability and quantity all influence the confirmed plan.
| Buyer reference | Planning guidance | What changes the result |
|---|---|---|
| General CNC dimensions | Use drawing tolerances appropriate to function; quote confirms capability | Part size, wall thickness, feature depth and datum scheme |
| Critical CNC features | Down to ±0.005 mm may be reviewed for eligible geometry | Feature type, rigidity, thermal stability, tool access and inspection method |
| Post-finish dimensions | Confirmed after coating or anodizing allowance is defined | Coating type, thickness, masking, sealing and measurement condition |
| Rapid prototype lead time | From 3 business days for eligible simple parts after design and stock confirmation | Complexity, quantity, finish, documentation and capacity |
| Production lead time | Confirmed with the quotation and process plan | Batch size, fixtures, finishing, inspection and shipping method |
Need a firm answer on a critical fit or delivery target? Upload the 2D drawing and STEP model so machining and inspection can be reviewed together.
How we manage chips, heat and thin-wall distortion
Consistent aluminum machining keeps chips moving, limits built-up edge and supports slender features while preserving datum relationships.
- Sharp, suitable tooling: promotes clean shearing and limits burrs or built-up edge.
- Stable chip load: avoids rubbing and supports predictable surface finish.
- Coolant and evacuation: remove heat and chips from deep pockets or holes.
- Planned workholding: supports thin walls without marking or distorting the part.
- Roughing and finishing strategy: allows stress and heat to stabilize before critical dimensions are finished.
- In-process inspection: detects dimensional drift before coating or anodizing adds cost.
For thin walls, deep pockets, small corner radii or long tool reach, request DFM feedback before releasing the final drawing.
Finishes for CNC machined aluminum parts
Finish selection should account for appearance, corrosion, wear, electrical contact, coating thickness, masking and final-dimensional requirements.
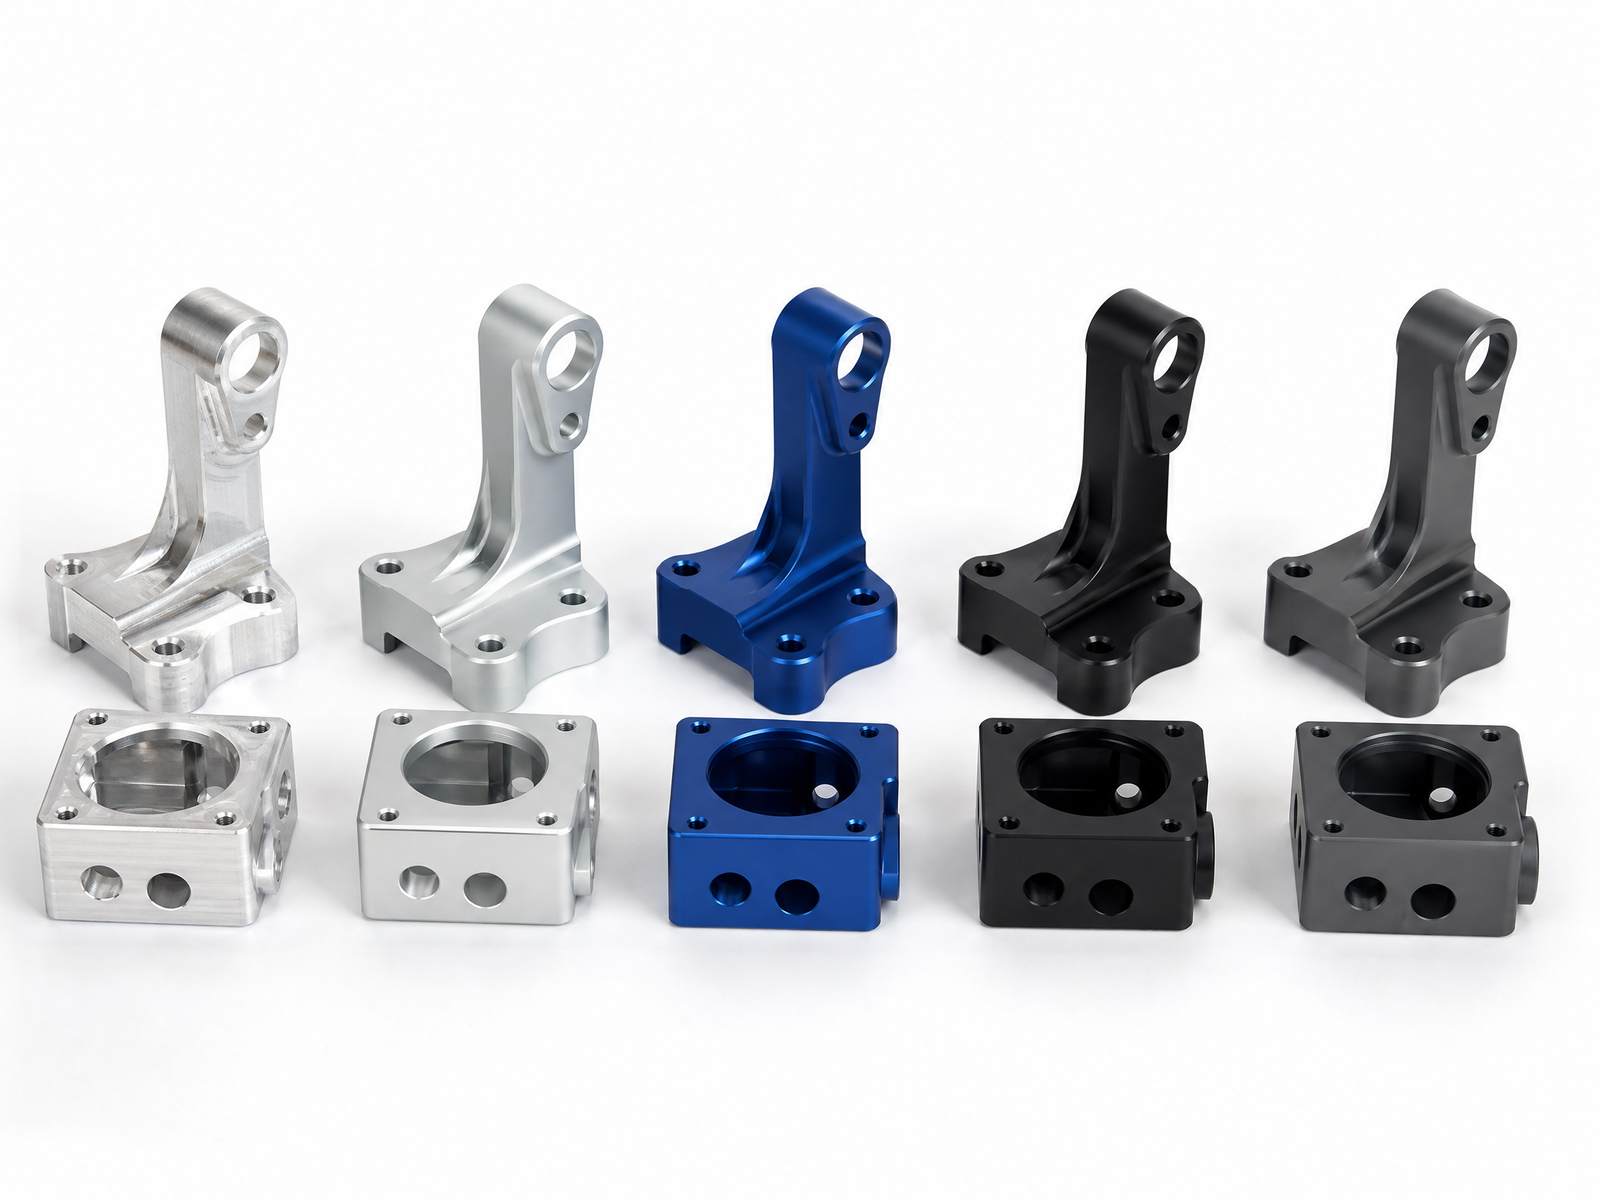
Type II anodizing
Adds corrosion resistance and color options. Define color, sealing, cosmetic standard and masked features.
Type III hard anodizing
Selected for greater wear resistance. Coating build-up and dimensional allowance must be included in the drawing review.
As-machined and bead blasted
As-machined surfaces retain tool marks; bead blasting produces a more uniform matte appearance before or after other finishing steps.
Powder coating and chemical film
Powder coating adds color and protection; chemical conversion coating can support corrosion resistance and electrical applications.
Include the finish standard, color, coating thickness, masking and post-finish dimensions on the drawing for an accurate process review.
Common CNC machined aluminum parts
Aluminum is commonly selected where weight, thermal performance, corrosion resistance, appearance or fast material removal matters.
Aerospace and mobility
Lightweight brackets, housings, frames, test fixtures and structural hardware made to customer drawings.
Electronics and thermal control
Heat sinks, chassis, covers, RF housings, mounting plates and thermal-management components.
Robotics and automation
End-effectors, sensor mounts, joints, frames, tooling plates and lightweight motion-system parts.
Medical and laboratory equipment
Instrument housings, fixtures, positioning hardware and non-implant equipment components to drawing requirements.
Industrial equipment
Manifolds, covers, machine plates, pneumatic components, jigs and precision assembly fixtures.
Consumer and optical products
Appearance-controlled enclosures, camera hardware, mounts, knobs and anodized product components.
Tell us the loads, thermal needs, environment and mating requirements so the alloy, finish and inspection plan fit the application.
Aluminum CNC machining design guidelines
A practical design protects critical dimensions while reducing long tools, fragile walls, excessive setups and post-finish surprises.
| Design item | Preferred approach | Why it matters |
|---|---|---|
| Internal corners | Use the largest functional radius | Larger tools are more rigid and remove material faster. |
| Deep pockets | Reduce depth or provide tool access where possible | Long tools increase chatter, deflection and cycle time. |
| Thin walls | Add support, ribs or machining allowance | Clamping force and residual stress can distort slender features. |
| Holes and threads | Use standard sizes and practical depth | Deep small holes need special tooling and chip evacuation. |
| Tolerances | Apply tight limits only to functional features | Over-tolerancing increases finishing, inspection and scrap risk. |
| Anodizing | Define coating type, build-up, masking and final dimensions | Coating changes holes, threads, fits and edge appearance. |
| Cosmetic surfaces | Mark appearance zones and acceptance criteria | It aligns toolpath, handling, blasting and anodizing expectations. |
Upload STEP plus a dimensioned drawing. We will identify tool-access, thin-wall, tolerance and finishing risks before production.
Our aluminum machining workflow
Files and requirements
Send STEP/IGES and a 2D drawing with alloy, temper, quantity, finish and inspection notes.
DFM and quotation
We review geometry, datums, tolerances, stock, coating allowance and documentation.
Process planning
Stock, tooling, workholding, setup sequence and inspection checkpoints are defined.
Machining and QC
Parts are produced with in-process checks and final dimensional inspection.
Finishing and delivery
Approved finishing, documentation, protective packing and shipment are completed.
One upload gives the engineering team what it needs to quote material, machining, finishing and inspection together.
What affects aluminum machining cost?
Alloy and stock form
6061 is widely available; 7075, 2024, MIC-6 or special tempers may change stock cost and procurement time.
Geometry and setups
Deep pockets, thin walls, small radii and multi-face features increase tool reach, cycle time and fixture complexity.
Tolerance and inspection
Tight limits, GD&T relationships and full reports add controlled operations and measurement time.
Material removal
Large stock-to-finished-volume ratios add roughing time, chip handling and distortion control.
Surface finish
Anodizing, blasting, coating, masking and cosmetic standards affect handling and dimensional allowance.
Quantity and delivery
Batch size affects programming and fixture cost per part; expedited work depends on stock and capacity.
For a useful quote, send quantity breaks, delivery target and the features that are truly critical to function.
Aluminum CNC machining FAQ
What is the best aluminum alloy for CNC machining?
6061-T6 is a practical general-purpose choice because it balances machinability, strength, corrosion resistance, availability and finish response. Use 7075 when higher strength-to-weight is needed, 2024 for fatigue-focused applications, 5052 when corrosion and forming matter, and MIC-6 for stable tooling plate.
What tolerances can you hold on CNC machined aluminum parts?
Critical features down to ±0.005 mm may be reviewed for eligible geometry. Achievable tolerance depends on feature type, part size, wall thickness, datum scheme, alloy, finish and inspection method. The quotation and drawing review confirm the requirement.
What is the typical lead time for aluminum machined parts?
Eligible simple prototypes can be reviewed for delivery from 3 business days after design and stock confirmation. Production timing is confirmed with the quotation because quantity, alloy availability, geometry, finishing, inspection and shipping all affect the schedule.
Is 6061 or 7075 better for my part?
6061 is usually the economical, corrosion-resistant general-purpose option. 7075 offers greater strength but costs more and needs closer review for corrosion, joining and finishing. Choose by functional requirements rather than strength alone.
How should I specify anodizing on an aluminum drawing?
State the anodizing type, governing standard, color, sealing, cosmetic requirements, coating thickness or build-up, masking and whether dimensions apply before or after finishing. Clearly identify threads, bores, electrical contacts and fits that need protection.
What files should I send for an aluminum machining quote?
Send a STEP or IGES model plus a dimensioned PDF, DXF or DWG drawing. Include alloy and temper, quantity, critical tolerances, threads, finish, inspection requirements and delivery target.
Can thin-wall aluminum parts be CNC machined?
Yes, but slender walls require suitable workholding, staged material removal, stable cutting conditions and sometimes added stock or support. Wall height, thickness, access and cosmetic requirements should be reviewed before quotation.
Do anodized dimensions need extra allowance?
Often yes. Anodizing changes surface dimensions and can affect holes, threads and fits. The required type, thickness, masking and final inspection condition must be defined so machining allowance can be planned.
Have a requirement not covered here? Send the drawing and question directly to the engineering team.
Compare other CNC metal machining services
Compare material-specific pages when weight, conductivity, corrosion, strength or temperature drives the decision.
Comparing aluminum with another metal for the same part? Upload the design and operating requirements for a manufacturing review.
Request an Aluminum CNC Machining Quote
Upload the CAD model, drawing, alloy, quantity, finish and delivery target. We will review manufacturability, tolerance risk, finishing and inspection before confirming price and lead time.